
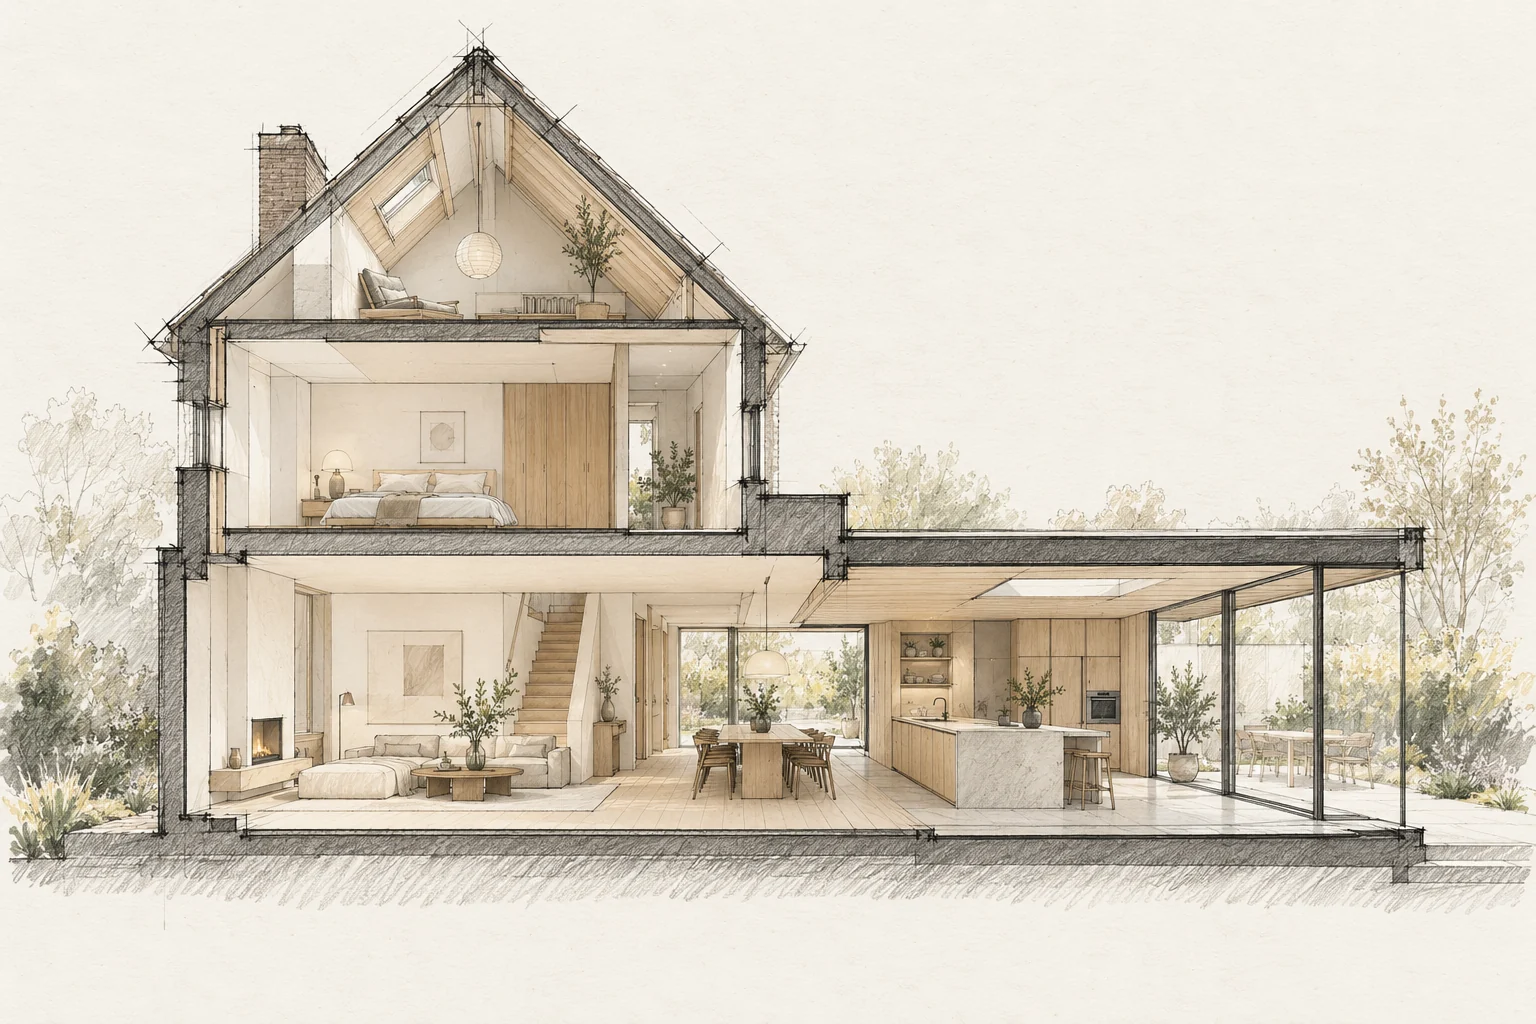
A kitchen affects walls, floors, electricity, water and ventilation. Use one final installation drawing and agree when the room must be ready.
A situation to test your plan against
Exposed steel, timber or brickwork can define a room’s character. The structure then becomes a finished element too. Discuss connections, service routes and material transitions alongside structural design.
Use the technical drawing
A visualisation does not include every connection dimension. Provide the trades with the installation plan and communicate amendments.
What the drawing needs to explain
Detail one connection with structural dimensions, visible finishes and adjoining materials. Have required protection measures and service space explicitly assessed.
Compare the complete intervention
Separate structural function and visible finish quality in the budget. Ask which preparation, protection and finishing are included when an element remains exposed.
Questions for your own property
- Does everyone have the same drawing?
- When are dimensions final?
- Who finishes the remaining work?
Illustrative design situations, not evidence of completed work. Assess decisions against the actual property.