
Steel structures
Steel can enable large openings and different layouts. Calculations, detailing and installation must align precisely.
Explore the service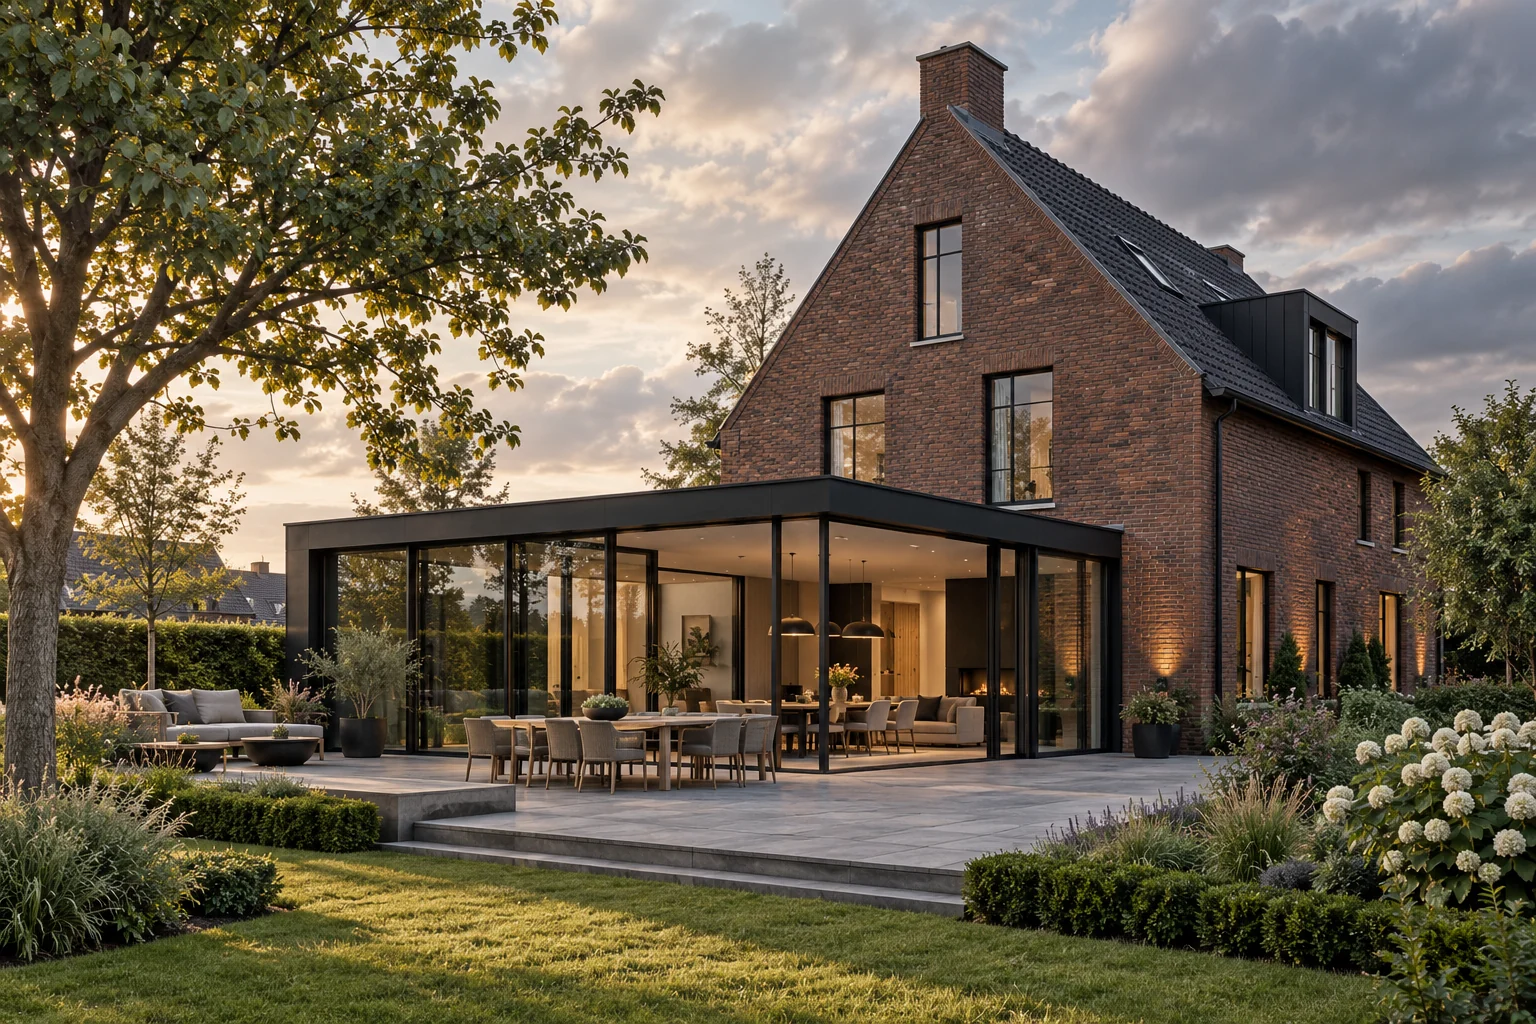
Bring structure, materials and layout together before building begins. Clear choices make it easier to achieve a coherent result.
Add space, improve the layout or renew carefully. Explore the parts of your project.
Steel can enable large openings and different layouts. Calculations, detailing and installation must align precisely.
Explore the serviceTimber joists and structures connect room layout, spans and finishes. Their existing condition is an important starting point.
Explore the serviceNew brickwork and masonry repairs affect appearance and the way walls connect to the building.
Explore the serviceGood lighting follows how a room is used. General, task and ambient light need not come from the same fitting.
Explore the serviceGood drawings make ideas discussable and connect the concept, assessment and execution.
Explore the serviceExposed steel, timber or brickwork can define a room’s character. The structure then becomes a finished element too. Discuss connections, service routes and material transitions alongside structural design.
Assess structure, required protection and finishes first. Do not decide on appearance alone; include junctions and service space in the proposal.
Detail one connection with structural dimensions, visible finishes and adjoining materials. Have required protection measures and service space explicitly assessed.
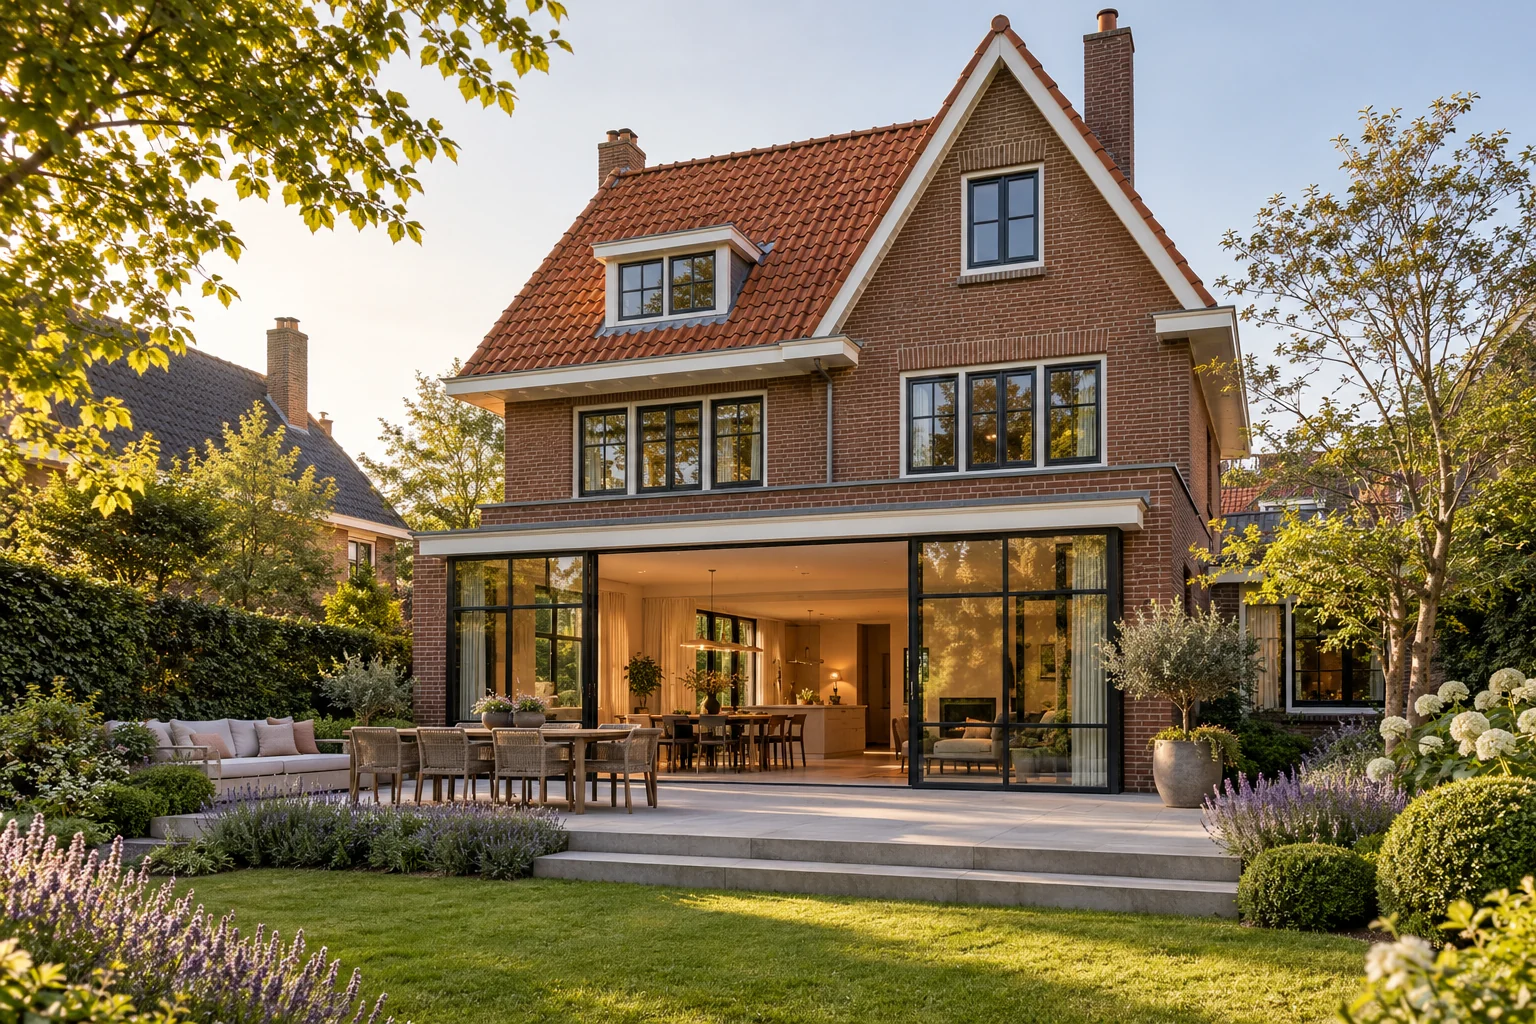
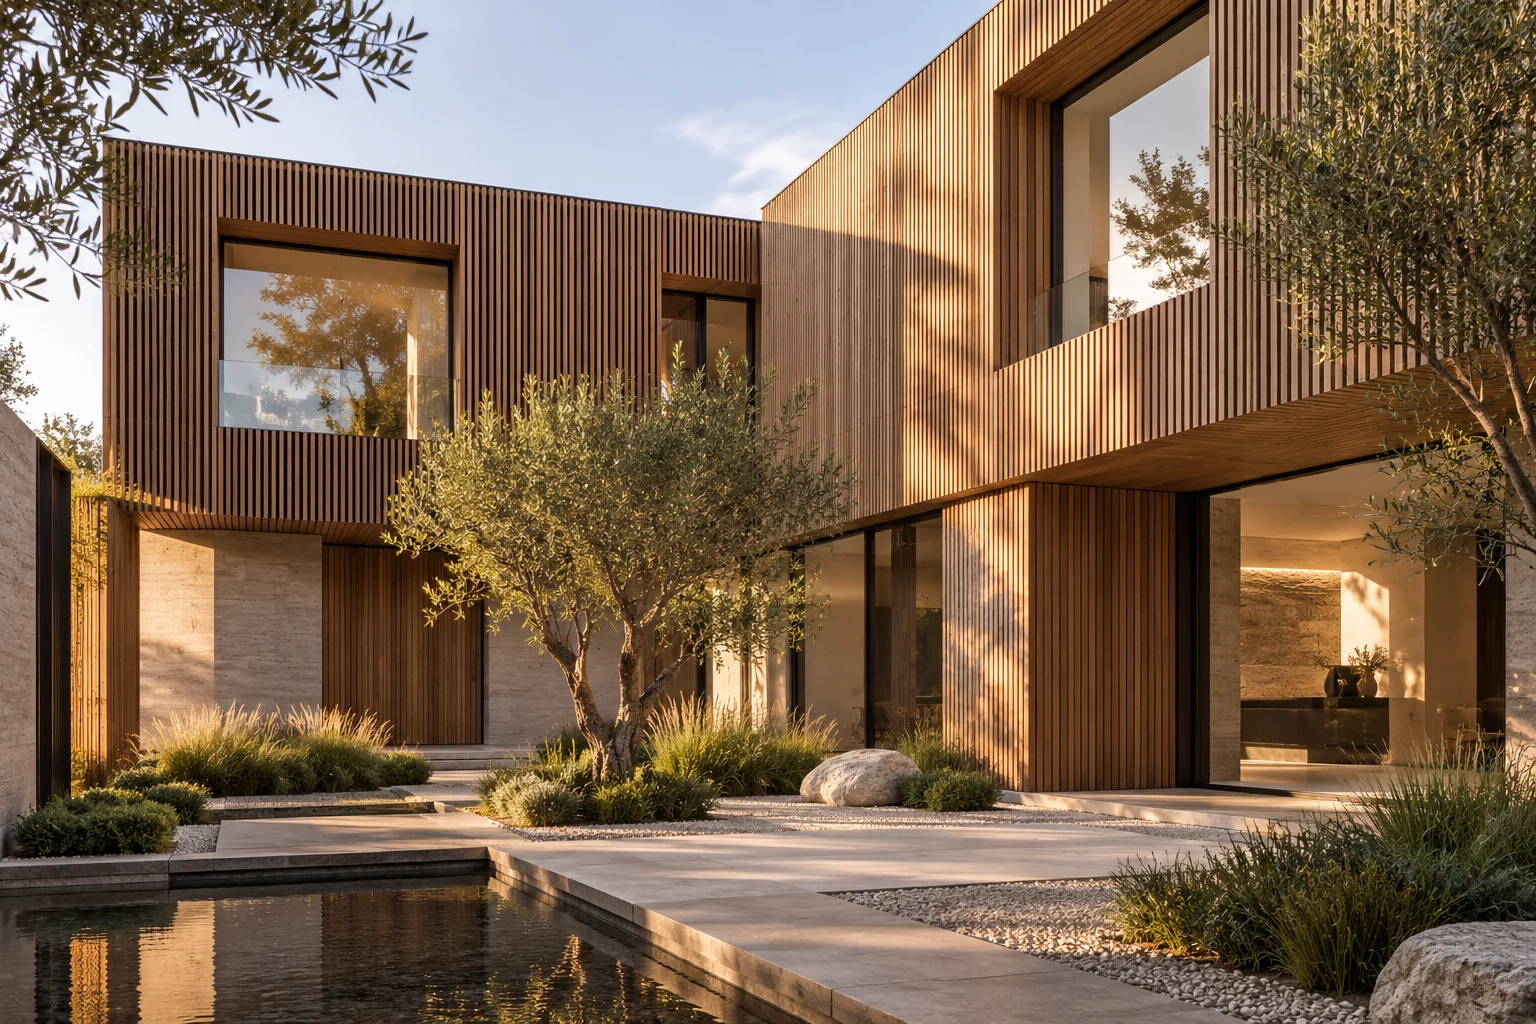
Assess structure, required protection and finishes first. Do not decide on appearance alone; include junctions and service space in the proposal.
Extensions, home renovation, structural changes, roof and facade work, installations and interior finishing. The necessary work and specialists are determined for the actual project.
The existing building, scope, structure, installations, access and finishes determine the cost. A useful proposal may require a survey and further design information.
This depends on the location, building and proposed work. Use the official Omgevingsloket and resolve uncertainty before scheduling construction.
Ask for applicable workmanship and product arrangements in writing, including scope, conditions, maintenance and how to report an issue.
Your starting point: structure as part of the design. Structural questions belong early in design, especially for large openings, additional floors or changing loads.
Read the guideYour starting point: structure as part of the design. Transitions between old and new affect whether an extension feels coherent. Differences in height, material and structure should be visible early.
Read the guideYour starting point: structure as part of the design. Material choice influences ageing, cleaning and junctions as well as first impressions.
Read the guideTell us what you would like to change. An initial idea is enough to begin the discussion.