
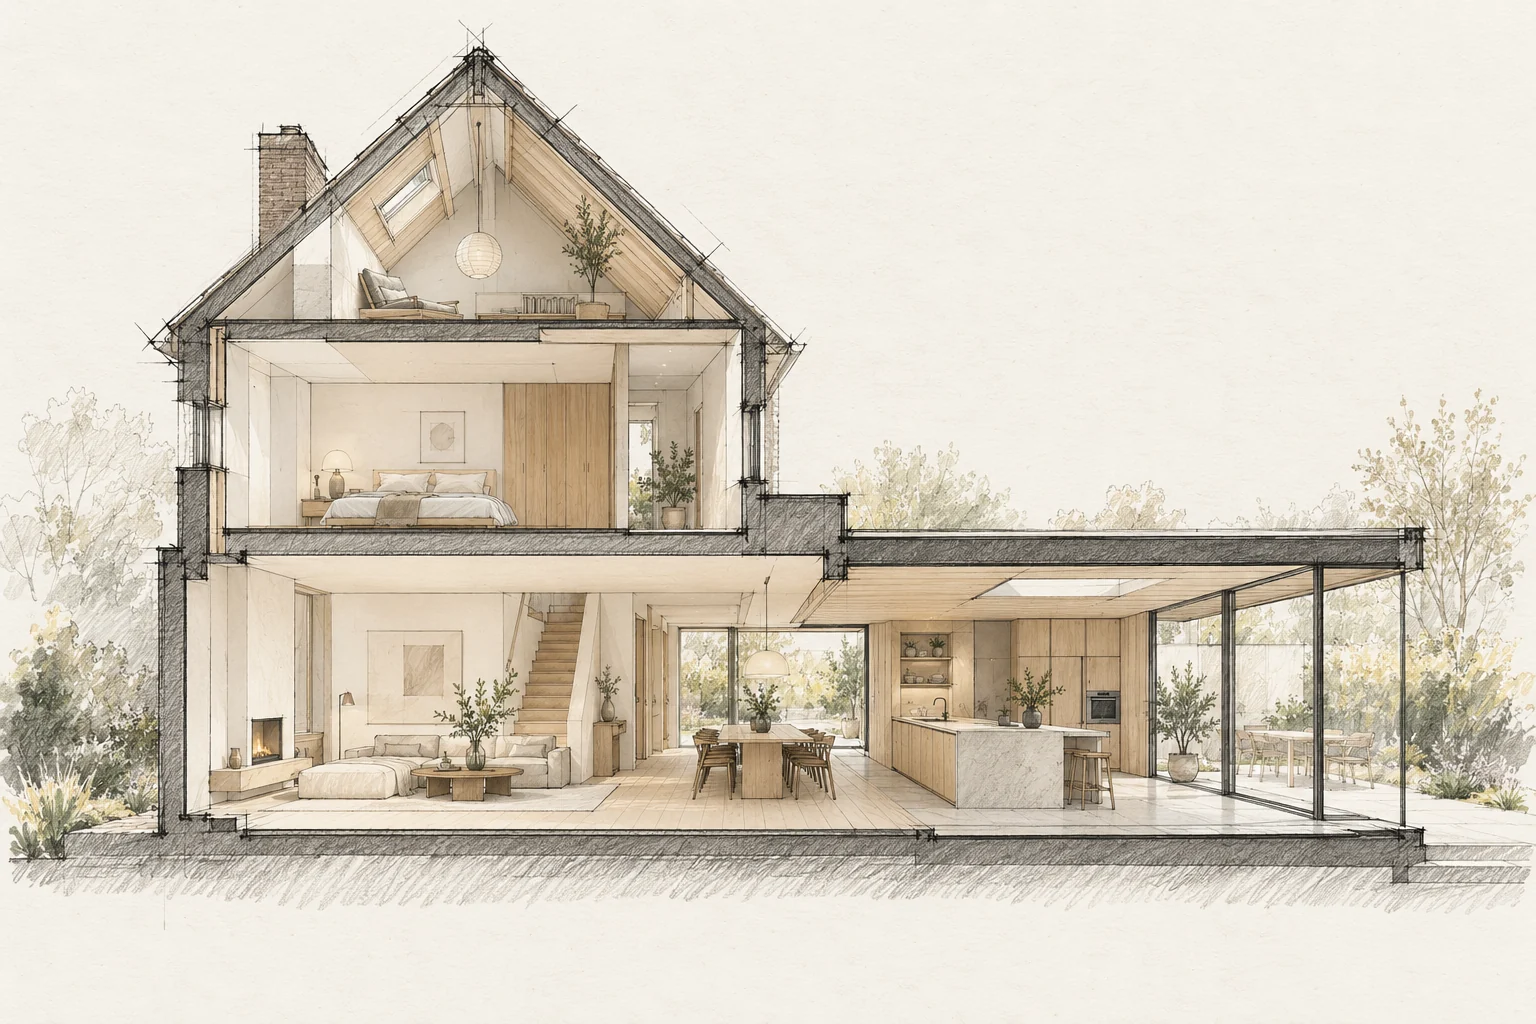
Transitions between old and new affect whether an extension feels coherent. Differences in height, material and structure should be visible early.
What the drawing needs to explain
Detail one connection with structural dimensions, visible finishes and adjoining materials. Have required protection measures and service space explicitly assessed.
Coordinate finished levels
Compare floor levels, ceilings, thresholds and the garden. Include layers still to be added, not just rough construction dimensions.
Design hidden junctions
Structure, weather protection, insulation and finishing meet at the connection. The trades should use the same detail.
How to review the result
Assess structural documentation and visible finishes separately. Check agreed junctions and ask which elements must remain inspectable after completion.
Which trade-off matters?
An exposed beam makes the construction legible but changes requirements for junctions and services. Compare exposed and concealed solutions using the same structural assumptions.
A situation to test your plan against
Exposed steel, timber or brickwork can define a room’s character. The structure then becomes a finished element too. Discuss connections, service routes and material transitions alongside structural design.
Questions for your own property
- Are finished heights known?
- Who designs the junction?
- How are material differences handled?
Can every structural beam remain exposed?
Assess structure, required protection and finishes first. Do not decide on appearance alone; include junctions and service space in the proposal.
Illustrative design situations, not evidence of completed work. Assess decisions against the actual property.