
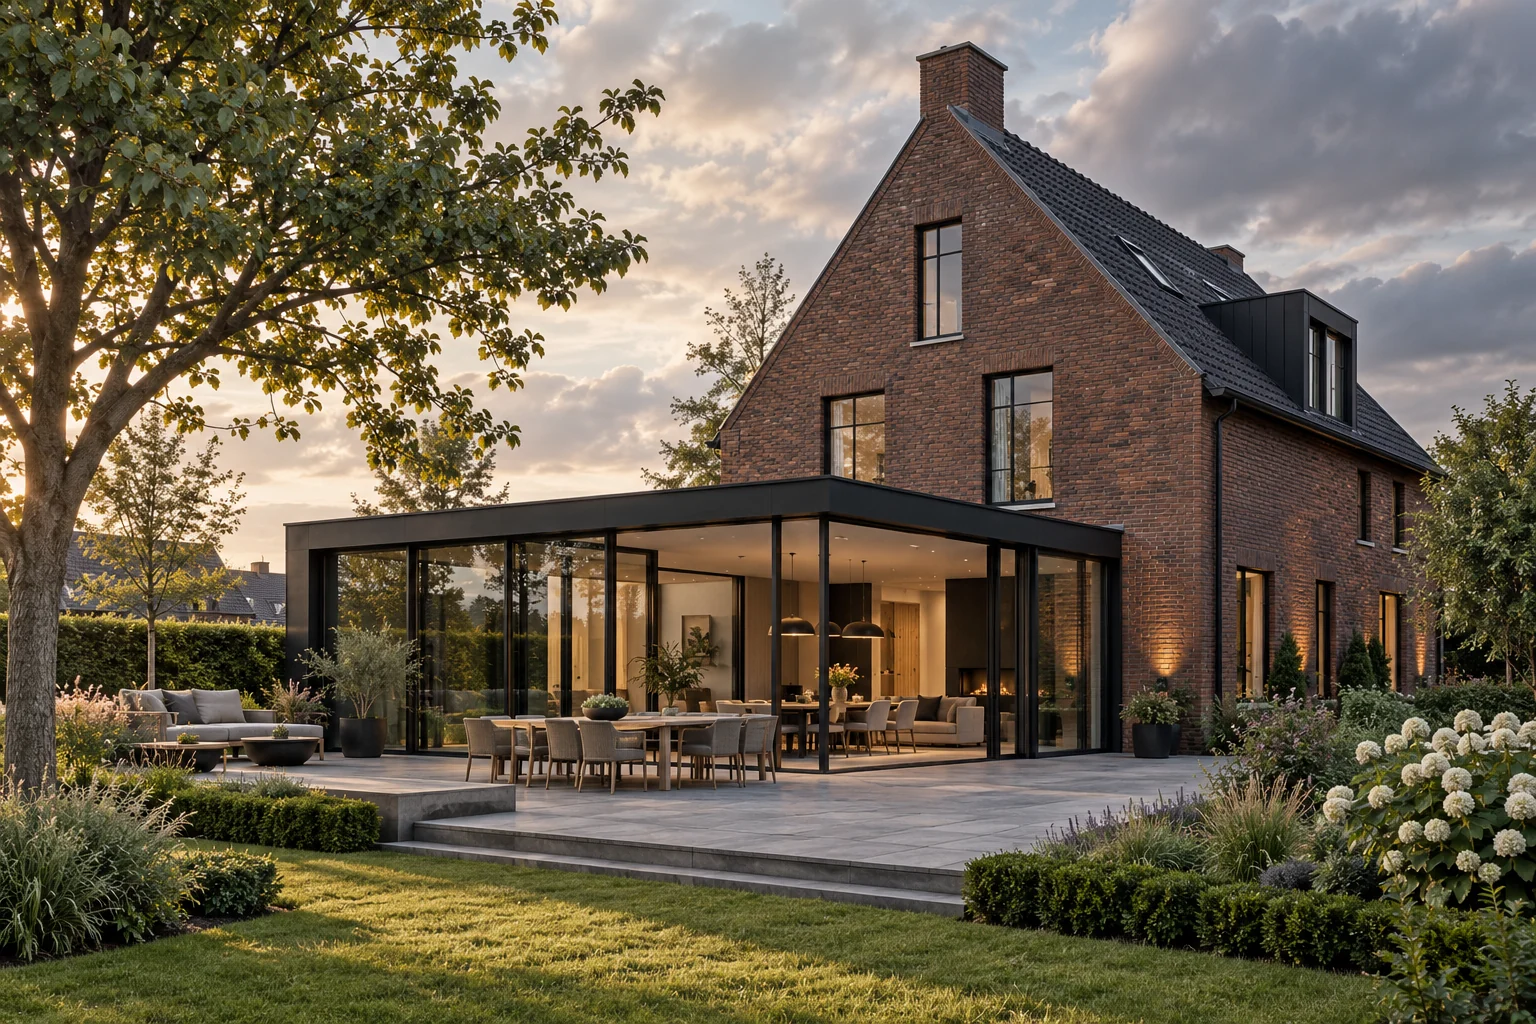
A situation to test your plan against
Exposed steel, timber or brickwork can define a room’s character. The structure then becomes a finished element too. Discuss connections, service routes and material transitions alongside structural design.
What this work involves
A beam or frame is part of a complete load path. Connections, bearings and the structure beneath are as important as the section itself. Use checked drawings and measurements.
- Calculations and details
- Measurement and bearing checks
- Fabrication and transport
- Installation sequence and temporary support
- Required protection and finishing
Design structural function, connections and visible finishes together.
What the drawing needs to explain
Detail one connection with structural dimensions, visible finishes and adjoining materials. Have required protection measures and service space explicitly assessed.
Decide this before construction
Coordinate the visible detail before producing structural elements. Plan services and finishes early so unwanted boxing does not later surround a deliberately exposed connection.
Compare the complete intervention
Separate structural function and visible finish quality in the budget. Ask which preparation, protection and finishing are included when an element remains exposed.
How to review the result
Assess structural documentation and visible finishes separately. Check agreed junctions and ask which elements must remain inspectable after completion.
Cost factors for this service
Weight, connections, access and installation affect the cost. Include engineering, preparation and adjacent repairs.
Bring this to the discussion
Structural drawings, openings, measurements and access information.
Questions about the work
Can a beam be selected from span alone?
No. Loads, connections, bearings and the existing structure also matter. The engineer specifies the section and details.
Can every structural beam remain exposed?
Assess structure, required protection and finishes first. Do not decide on appearance alone; include junctions and service space in the proposal.
The design situations here illustrate choices; they are not completed projects or a diagnosis of your property.