
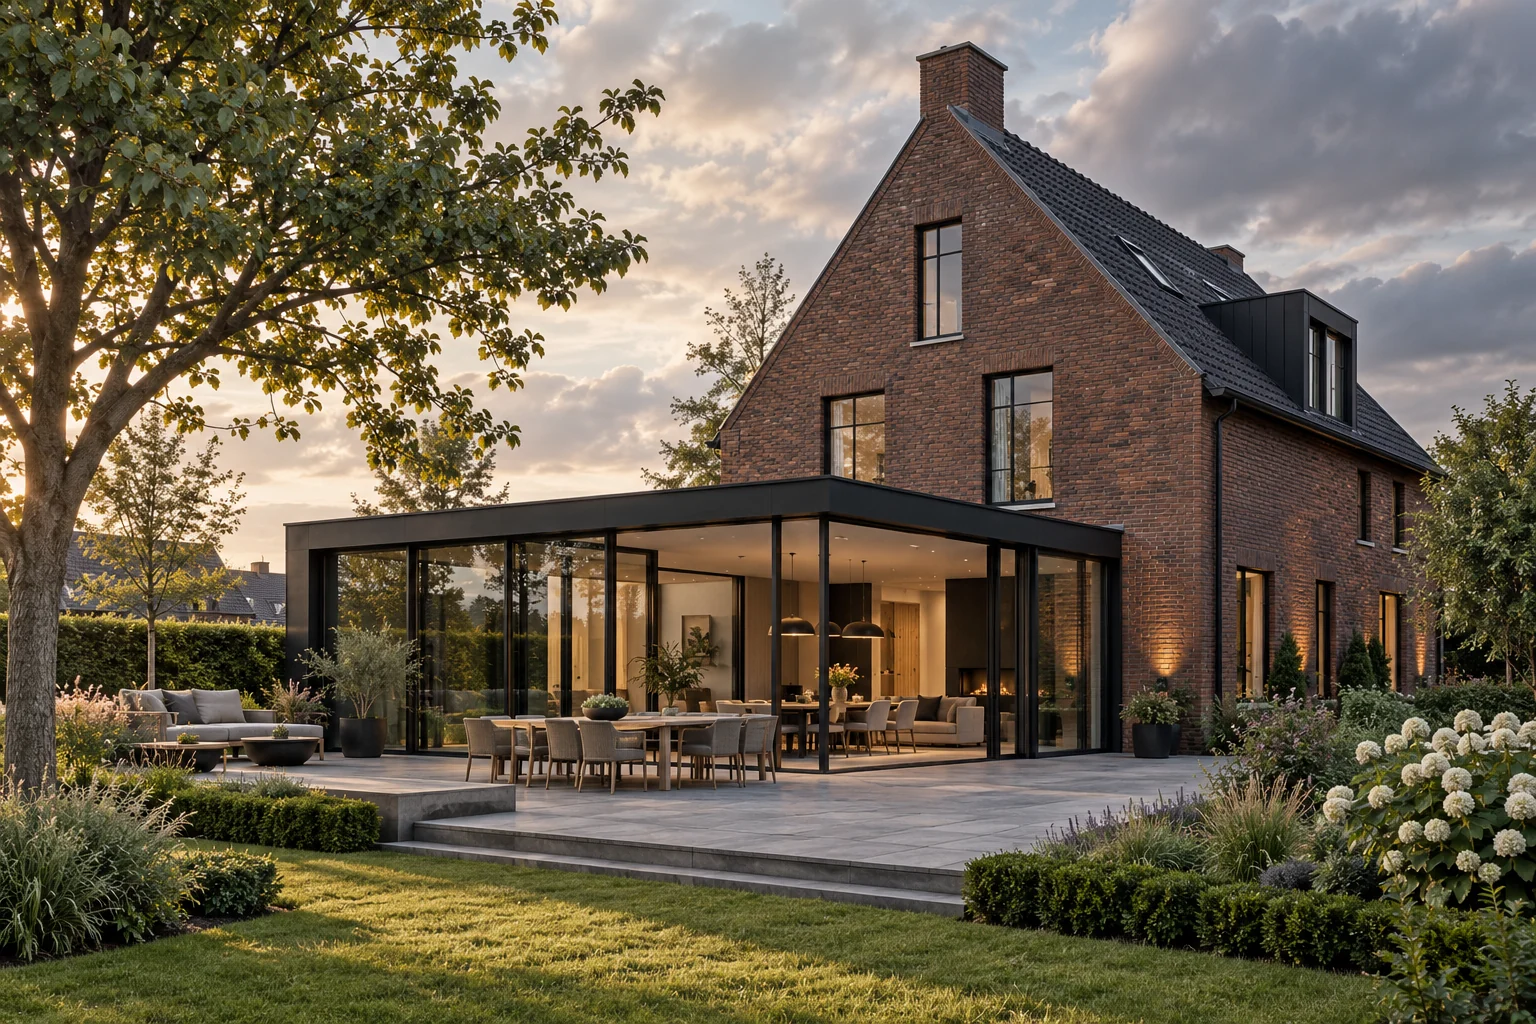
What this work involves
Define the supplied finish level and responsibilities for foundations, transport, assembly, services and facade work.
- Shell or finished package
- Transport and lifting space
- Moisture, air and thermal junctions
Use the following design considerations when coordinating this service with a wider project. Agree which parts apply to your request.
Design structural function, connections and visible finishes together.
What the drawing needs to explain
Detail one connection with structural dimensions, visible finishes and adjoining materials. Have required protection measures and service space explicitly assessed.
Decide this before construction
Coordinate the visible detail before producing structural elements. Plan services and finishes early so unwanted boxing does not later surround a deliberately exposed connection.
Cost factors for this service
Costs depend on element size, finish level, transport and connection work. Ask for the scope and selected specification to be described separately.
Bring this to the discussion
Photographs of the existing situation, available drawings and your requirements for timber frame & prefabricated elements. Identify the elements that should remain.
Questions about the work
What should I discuss before arranging timber frame & prefabricated elements?
Prefabricated does not automatically mean turnkey. Compare exactly which tasks are included in supply and assembly.
The design situations here illustrate choices; they are not completed projects or a diagnosis of your property.