
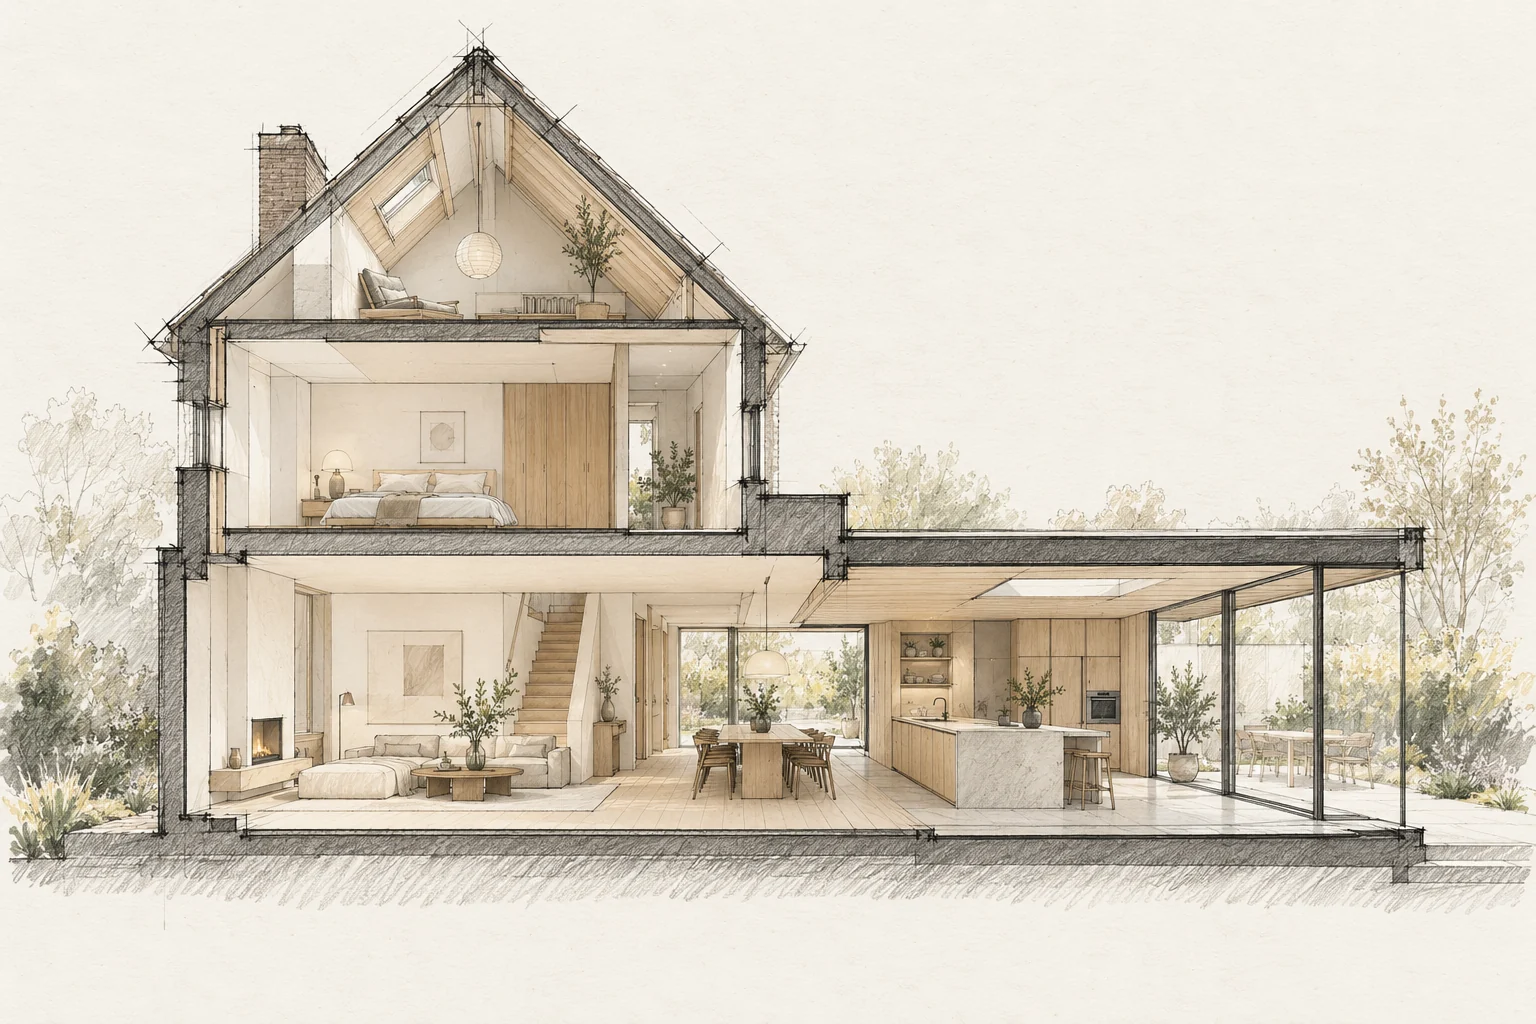
Handover compares the completed work with the agreement. Prepare a room-by-room and element-by-element review.
How to review the result
Assess structural documentation and visible finishes separately. Check agreed junctions and ask which elements must remain inspectable after completion.
Use the agreed scope
Bring proposals, drawings and recorded changes. Check the described work, visible finishing and operation.
What the drawing needs to explain
Detail one connection with structural dimensions, visible finishes and adjoining materials. Have required protection measures and service space explicitly assessed.
Allow for later maintenance
Keep protective-coating and finish information with structural documentation. Have later alterations to exposed structural elements assessed beforehand.
Questions for your own property
- Are changes included?
- Is each item clearly located?
- Are instructions and care records available?
Illustrative design situations, not evidence of completed work. Assess decisions against the actual property.