
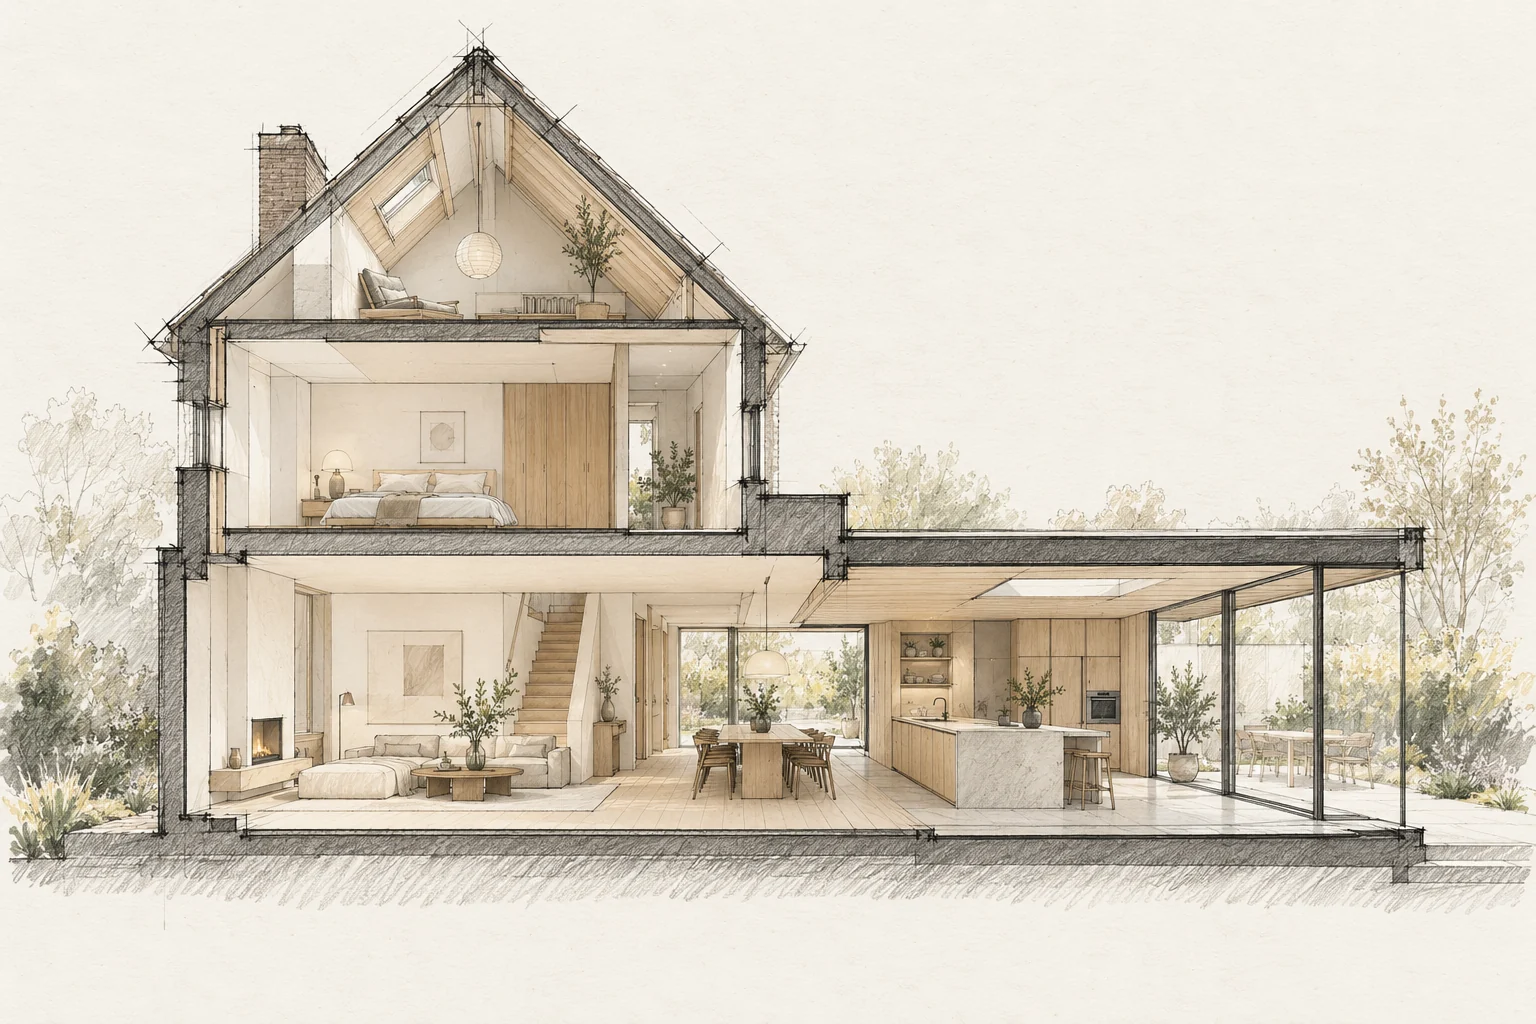
A floor contains several layers. Its finished height affects doors, stairs, kitchen units and transitions.
What the drawing needs to explain
Detail one connection with structural dimensions, visible finishes and adjoining materials. Have required protection measures and service space explicitly assessed.
Agree a reference level
Use one datum for everyone and record existing and proposed finished heights. Rough construction dimensions are not necessarily ordering dimensions.
How to review the result
Assess structural documentation and visible finishes separately. Check agreed junctions and ask which elements must remain inspectable after completion.
Which trade-off matters?
An exposed beam makes the construction legible but changes requirements for junctions and services. Compare exposed and concealed solutions using the same structural assumptions.
Questions for your own property
- Are finishes included in heights?
- Do doors and stairs still work?
- Are all floor layers known?
Illustrative design situations, not evidence of completed work. Assess decisions against the actual property.