
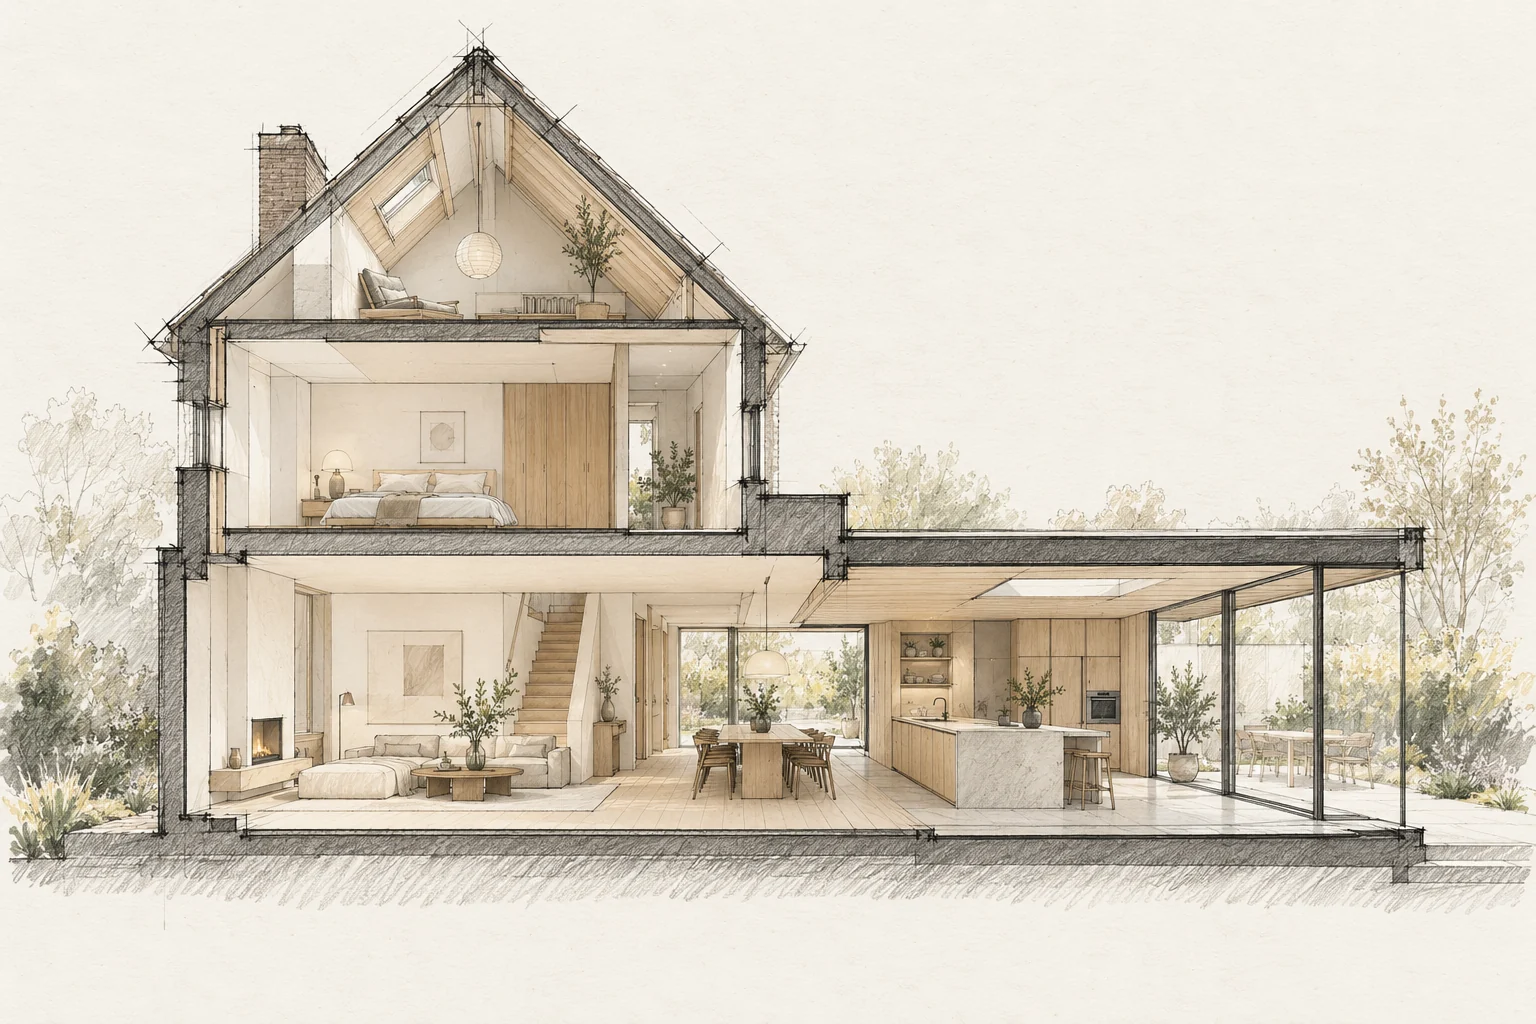
The route to the workplace determines how materials, equipment and waste move. Plan it before construction is scheduled.
Decide this before construction
Coordinate the visible detail before producing structural elements. Plan services and finishes early so unwanted boxing does not later surround a deliberately exposed connection.
Inspect the entire route
Review widths, heights, turns and vulnerable floors from the street to the work area. Agree use and protection of shared access.
What the drawing needs to explain
Detail one connection with structural dimensions, visible finishes and adjoining materials. Have required protection measures and service space explicitly assessed.
A situation to test your plan against
Exposed steel, timber or brickwork can define a room’s character. The structure then becomes a finished element too. Discuss connections, service routes and material transitions alongside structural design.
Questions for your own property
- What is the narrowest opening?
- Where can materials be stored safely?
- Is external space use agreed?
Illustrative design situations, not evidence of completed work. Assess decisions against the actual property.