
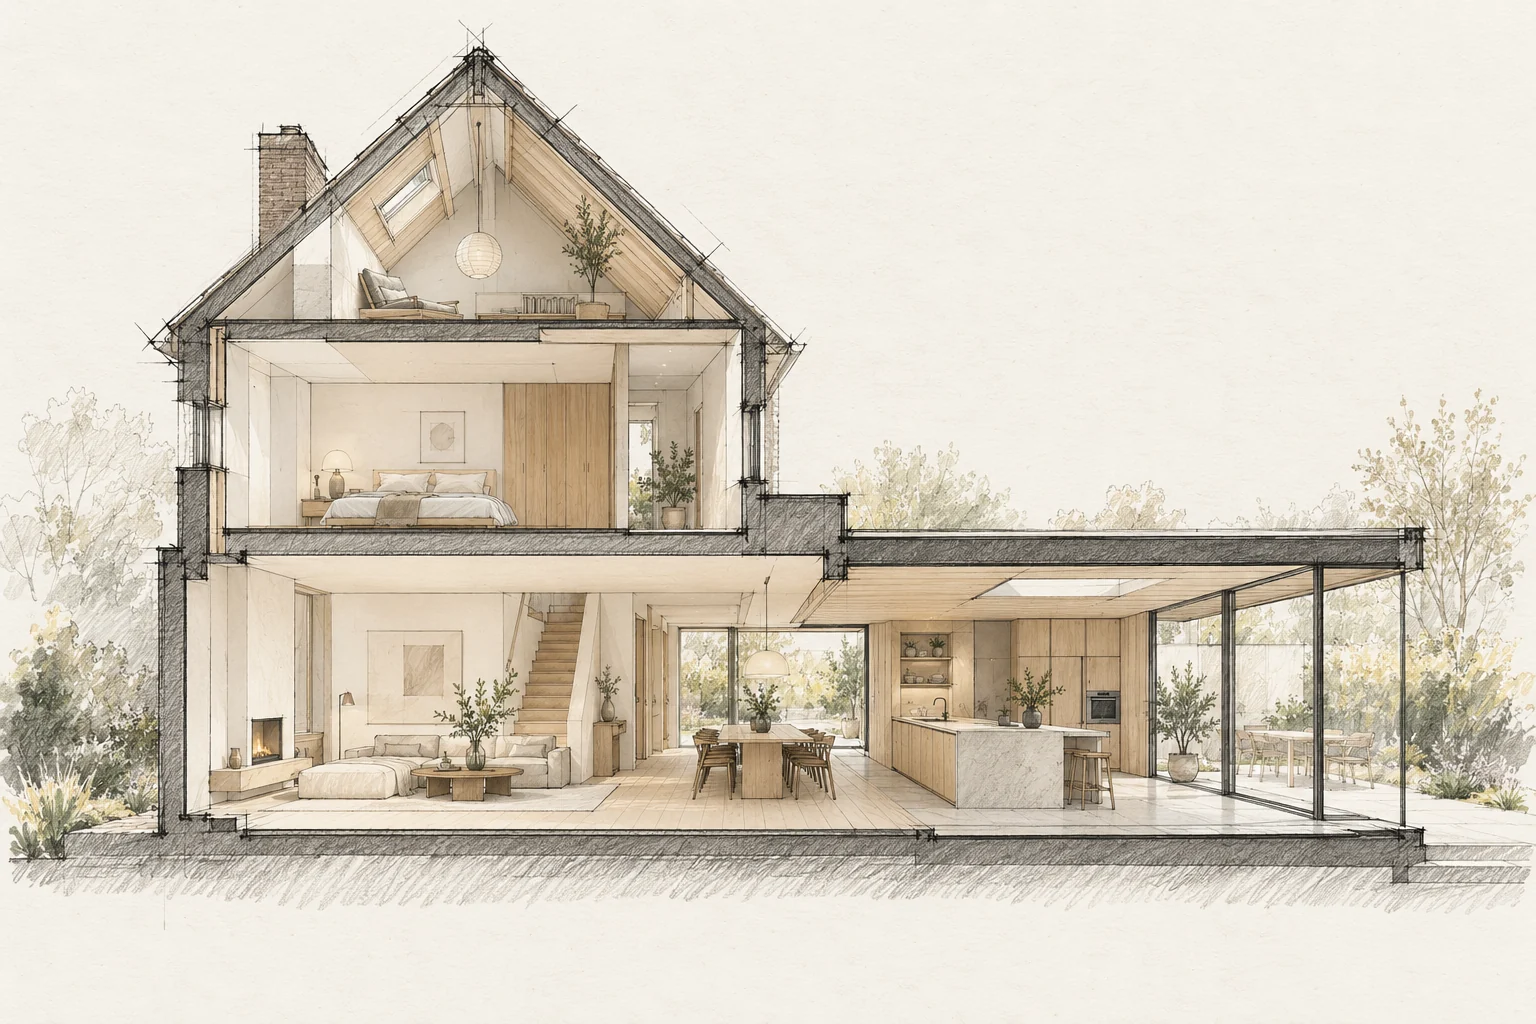
Pipework, insulation and structural junctions may become inaccessible after finishing. Plan checks before closing walls, floors or ceilings.
Decide this before construction
Coordinate the visible detail before producing structural elements. Plan services and finishes early so unwanted boxing does not later surround a deliberately exposed connection.
Identify concealed items
Focus on parts important for performance, maintenance and the agreed result. The aim is useful checks rather than a large unstructured photo collection.
Connect checks to stages
Agree when the responsible professional must inspect and what is needed before the next stage. Record departures and their resolution.
How to review the result
Assess structural documentation and visible finishes separately. Check agreed junctions and ask which elements must remain inspectable after completion.
Allow for later maintenance
Keep protective-coating and finish information with structural documentation. Have later alterations to exposed structural elements assessed beforehand.
A situation to test your plan against
Exposed steel, timber or brickwork can define a room’s character. The structure then becomes a finished element too. Discuss connections, service routes and material transitions alongside structural design.
Questions for your own property
- What will become hidden?
- Who checks it and when?
- Can photograph locations be identified?
Illustrative design situations, not evidence of completed work. Assess decisions against the actual property.