
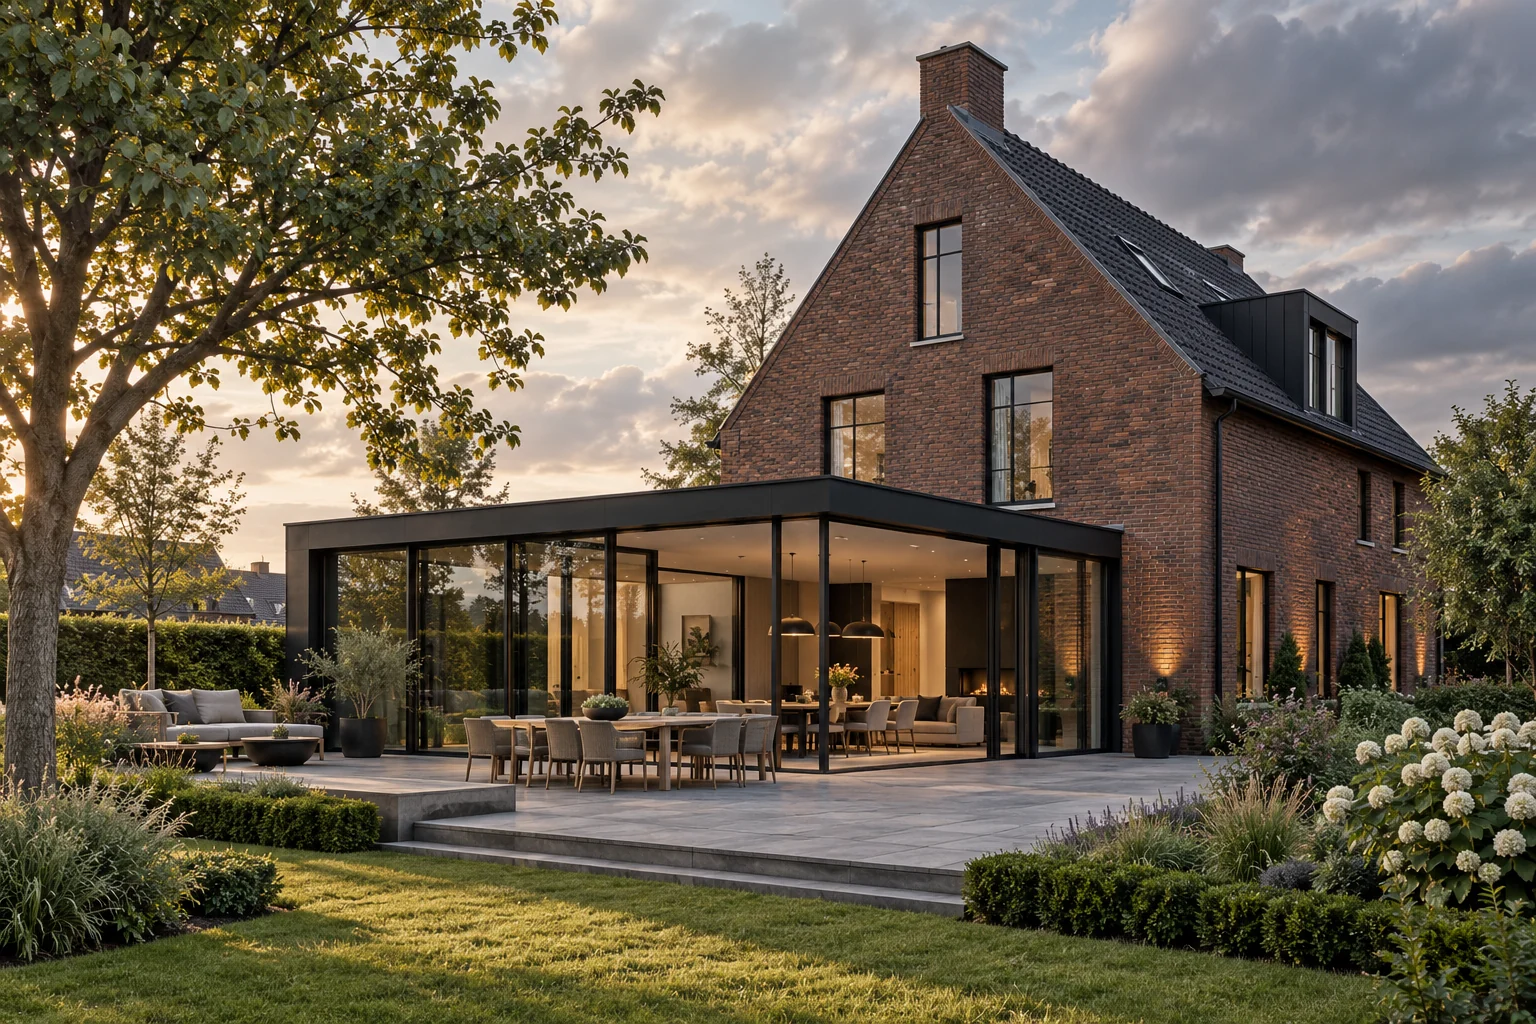
What this work involves
Assess wall construction, moisture and suitability. Include window reveals, ventilation and adjacent building elements.
- Internal, external or cavity approach
- Window and floor junctions
- Facade appearance and internal space
Use the following design considerations when coordinating this service with a wider project. Agree which parts apply to your request.
Coordinate roof and facade details with exposed internal structure.
What the drawing needs to explain
Detail one connection with structural dimensions, visible finishes and adjoining materials. Have required protection measures and service space explicitly assessed.
Allow for later maintenance
Keep protective-coating and finish information with structural documentation. Have later alterations to exposed structural elements assessed beforehand.
Which trade-off matters?
An exposed beam makes the construction legible but changes requirements for junctions and services. Compare exposed and concealed solutions using the same structural assumptions.
Cost factors for this service
Costs depend on wall build-up, access, investigation and final finishes. Ask for the scope and selected specification to be described separately.
Bring this to the discussion
Photographs of the existing situation, available drawings and your requirements for external wall & cavity insulation. Identify the elements that should remain.
Questions about the work
What should I discuss before arranging external wall & cavity insulation?
A cavity is not automatically suitable for filling. Prior investigation determines an appropriate approach for the wall and surroundings.
The design situations here illustrate choices; they are not completed projects or a diagnosis of your property.